
Designing a Farm Shed Solar Array Around the Machine
Most agricultural solar sheds are designed backwards. The array size comes first, then a roof is found to carry it, then the building is adjusted to suit. That order works on a warehouse. On a farm it produces a structure that generates well and gets in the way — too low for the sprayer, too tight for the trailer, dripping on the feed, rusting from the inside out.
The order that works is the opposite one. Decide what the building has to let through, then what the roof has to shed, then what the air underneath will do to the steel, and only then how many modules fit. Four decisions, in that sequence. Everything else is arithmetic.
One: what has to pass underneath
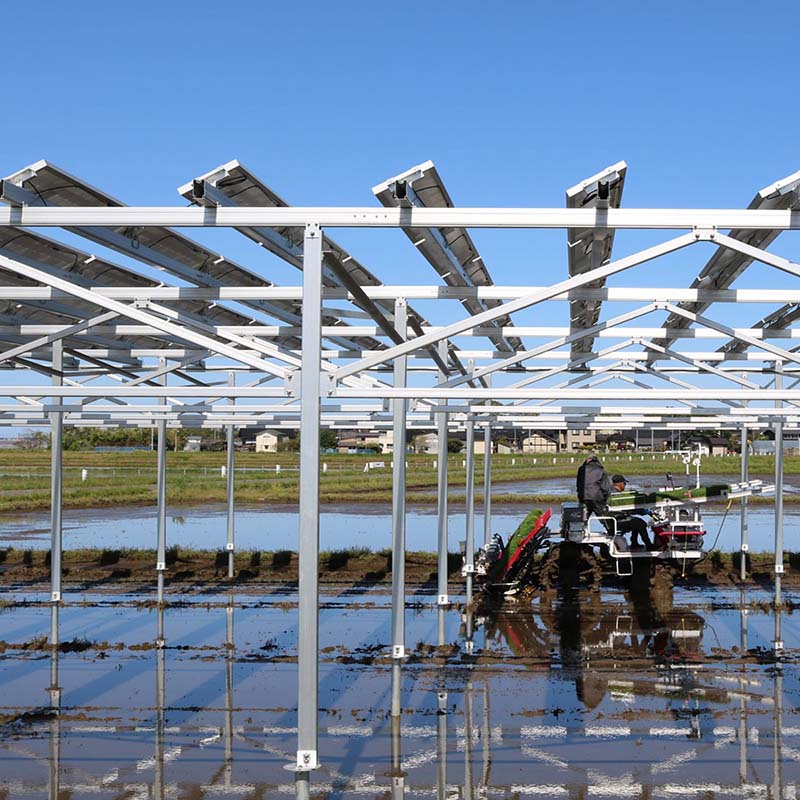
Start with the machine, not the module count. The relevant figure is the tallest attachment in its transport position, measured on the actual farm — a sprayer with a folded boom, a telehandler with the mast down, a loader with a bale on the fork. Add a margin for the operator and for a load that shifts, and that is the clear height from the ground to the lowest member.
This single number, more than any other, decides the cost of the shed. A portal frame at 3 m clear and the same frame at 4.5 m clear are not the same structure: columns are longer, the knee bracing changes, and the steel tonnage moves. Getting it wrong in the quote stage is a design revision; getting it wrong after erection is a rebuild.
Span follows the same conversation. A machinery shed wants an unobstructed bay, and clear spans of 12–18 m are routine. Past roughly 20 m, the tonnage curve steepens and the choices narrow to an intermediate column line, a truss, or a different roof form. Ask what the machine needs to manoeuvre, not only what it needs to fit.
Two: what the roof has to shed
Snow load is the figure that appears in every enquiry. It is also the figure most often applied as a single uniform number, which is where agricultural roofs get under-designed.
Snow does not lie evenly on a farm building. Where a taller shed, a wall, a hedge or a tree line stands to windward, snow accumulates in a drift that can reach two to three times the uniform load over part of the roof. That drift, not the average, is what bends purlins. The geometry that creates it — the height difference, the gap between buildings, the prevailing wind — has to be on the drawing.
Wind behaves the same way at the edges. Open farmland is a more exposed terrain than a suburban plot, and the pressure on the same structure rises accordingly. The corners and the eaves are where uplift concentrates, which is why the fixing pattern at the perimeter matters more than the pattern in the middle.
Three: what the air underneath will do
This is the decision that gets skipped, and it is the one that decides whether the structure is still sound in year fifteen.
A livestock building is a chemically active box. Ammonia from urine and slurry, hydrogen sulphide, feed dust and periodic washing put many interiors into ISO 12944 corrosivity category C4 or C5 — well above the C2–C3 assumed for an open field. Zinc reacts to that atmosphere faster than it does to coastal air at the same distance from the sea. A coating sized for a field can look untouched at twenty years outdoors and show red rust inside a cattle shed in five to eight.
The specification changes accordingly: heavier zinc, cut edges sealed rather than left bare, stainless fasteners at every aluminium-to-steel connection, and a corrosion allowance on the members nearest the floor.
Condensation belongs to the same decision. A roof cold outside and warm inside collects moisture on the underside, and in an agricultural building that moisture lands on feed, bedding, seedlings or animals. The answer is not a coating but a combination: enough pitch that water runs, ventilation at the eaves and ridge so humid air leaves, and an anti-condensation membrane beneath the sheeting. Where modules are racked above a metal roof, the ventilation gap between them must stay open — closing it to look tidy costs output in summer and traps moisture in winter.
Four: what the ground will hold
Farm ground is not a building plot. It has a plough layer of loose topsoil over whatever is beneath, a frost line that varies by region, sometimes a water table within a metre of the surface, and often field drains nobody has mapped.
Ground screws are quick and removable, which matters on rented land, but their capacity in tension depends entirely on the soil they bite. Pad footings handle uplift and frost properly when founded below the frost line, and need curing time before the frame goes on. Strip or raft foundations are the answer where the ground is too variable for isolated pads, or where machinery loading at the slab edge governs.
Four inputs settle it: frost depth, groundwater level, a soil description from a trial pit at minimum, and the uplift figure from the wind calculation. A quotation issued without them is a price attached to an assumption.
What the sequence changes
Running the design in this order produces a specification rather than a brochure. Before steel is ordered, the document should state:
Clear height, and the machine it was measured from
Span and whether any intermediate support is allowed
Ground snow load, plus the drift case and the geometry that creates it
Design wind speed, terrain category and the edge fixing pattern
Corrosivity category of the interior, and the coating thickness that follows from it
Roof pitch, ventilation openings and whether an anti-condensation membrane is included
Foundation type, with the frost depth and soil description it was designed against
Gutter and downpipe sizing for the local rainfall intensity, with outlets away from the column bases
Any line missing is a question a buyer will ask later, usually after the concrete has gone in.
Three things worth checking in any quote
Does the price include the fasteners? Stainless is frequently swapped for coated steel to reach a number, and it is invisible until the first winter.
Is the drift case priced? A quote built on uniform snow load is cheaper and lighter. Ask which load case the purlins were checked against.
Where does the water go? Gutters sized by habit overflow on a long roof, the water lands at the column bases, and the foundation designed for uplift sits in saturated ground.
FAQ
How tall should a farm shed solar structure be? Tall enough for the tallest attachment on the tallest machine, in transport position, plus a working margin. Most agricultural sheds settle between 3 m and 4.5 m clear for that reason — the machine decides, not a standard.
Can an existing shed roof carry a solar array? Sometimes, but it needs the original structural information or a survey. Where that is missing, an independent frame over the building is usually cheaper than proving the old roof, and it leaves the roof untouched.
Why do galvanised frames rust inside livestock buildings? Ammonia and slurry place the interior in a higher corrosivity category than open air. The coating is not defective; it was specified for a different environment.
Do I need planning permission for a solar shed? Requirements differ by country and often by municipality, and agricultural exemptions vary. A structural calculation, a drawing set and a material specification are asked for nearly everywhere.
Send four numbers, get a structure
Site location with its ground snow load and design wind speed, the tallest machine and its height, the building's purpose, and whether the existing roof is to be loaded or spanned. With those four, a proposal comes back as a frame, a foundation type and a coating specification rather than a price per watt.