Solar Carport Design Guide: Structure, Materials and Payback Explained
A solar carport is a structural project before it is an electrical one. The modules are the easy part; the steel, the foundations, the drainage and the wind uplift decide whether the asset still looks and performs well after fifteen winters. This guide is written for facility owners, developers and EPC teams who need to specify a solar carport that survives its site, not just a canopy that looks right on a rendering.
It walks through the decisions in the order they actually happen: site survey, structural configuration, load cases, installation sequence, material selection, cost drivers and the mistakes that show up again and again in tenders.
Begin With the Parking Layout, Not the Module
Most underperforming carports were mis-specified at the survey stage. Before anyone draws a canopy, measure the things that cannot be changed later.
Bay geometry. Standard bay width, bay depth and the number of rows determine the possible column grid. A 5.0 m bay and a 2.5 m aisle behave very differently from a 6.0 m bay with a 6.0 m aisle.
Circulation and turning circles. Columns placed on the drive path cost more in lost spaces and damaged bumpers than they save in steel.
Buried services. Drainage runs, water mains, power ducts and fibre usually decide which foundation type is possible.
Levels and fall. Car parks are graded to shed water. A carport changes where water lands, so the new drainage path must be designed, not discovered.
Shading. Buildings, mature trees and existing lighting columns all shade the array at some hour of the day. Shading a whole string is far more expensive than moving a row.
Access for installation. A crane or telehandler needs a route and a standing area. On tight urban sites this constraint alone can change the structural concept.
Produce a measured layout with the column grid overlaid before pricing anything. Every credible quotation should be based on the same drawing, otherwise the numbers are not comparable.
Structural Configurations and What Each One Costs You
The configuration is a commercial decision as much as an engineering one, because it fixes how many bays you cover per tonne of steel and how the array is oriented.
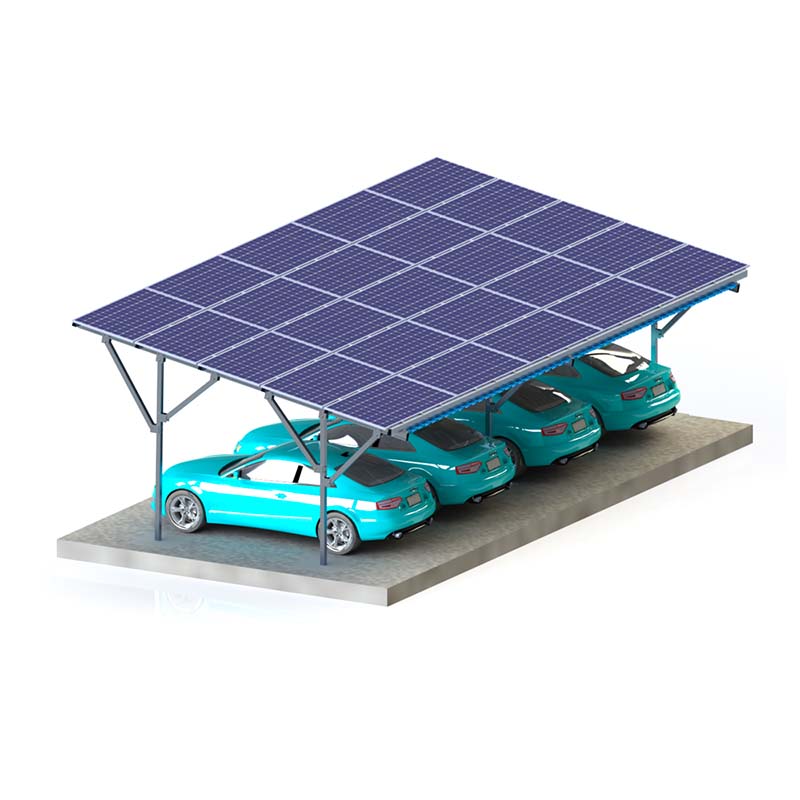
Single cantilever
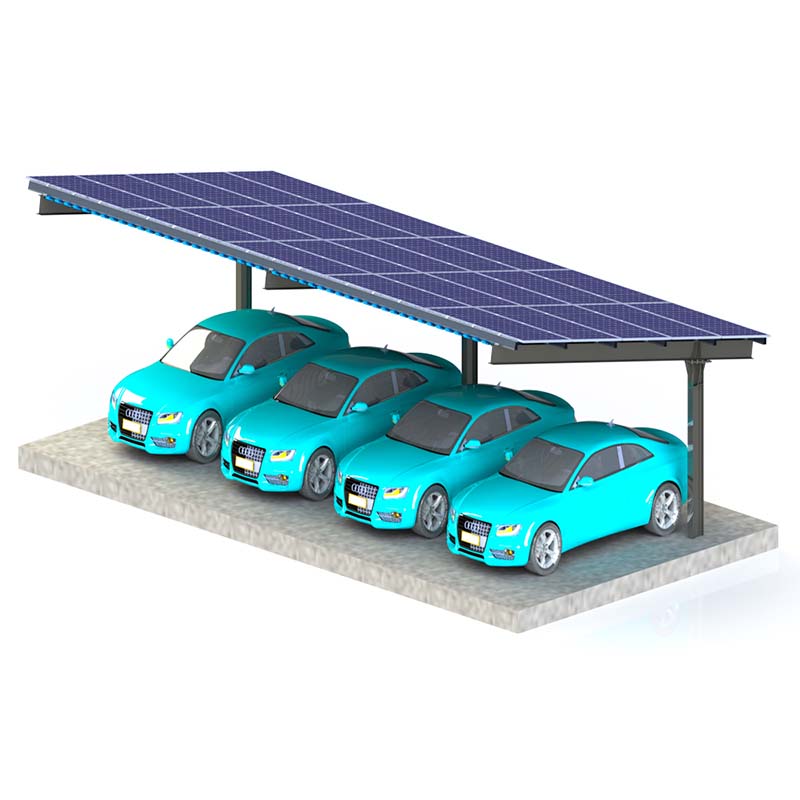
One row of columns carries a roof projecting to one side. It keeps aisles clear and suits narrow or irregular bays, but the eccentric load means heavier columns and footings than the drawing suggests. Best where the parking layout is fixed and foundations cannot sit mid-bay.
Double cantilever, or T-shape
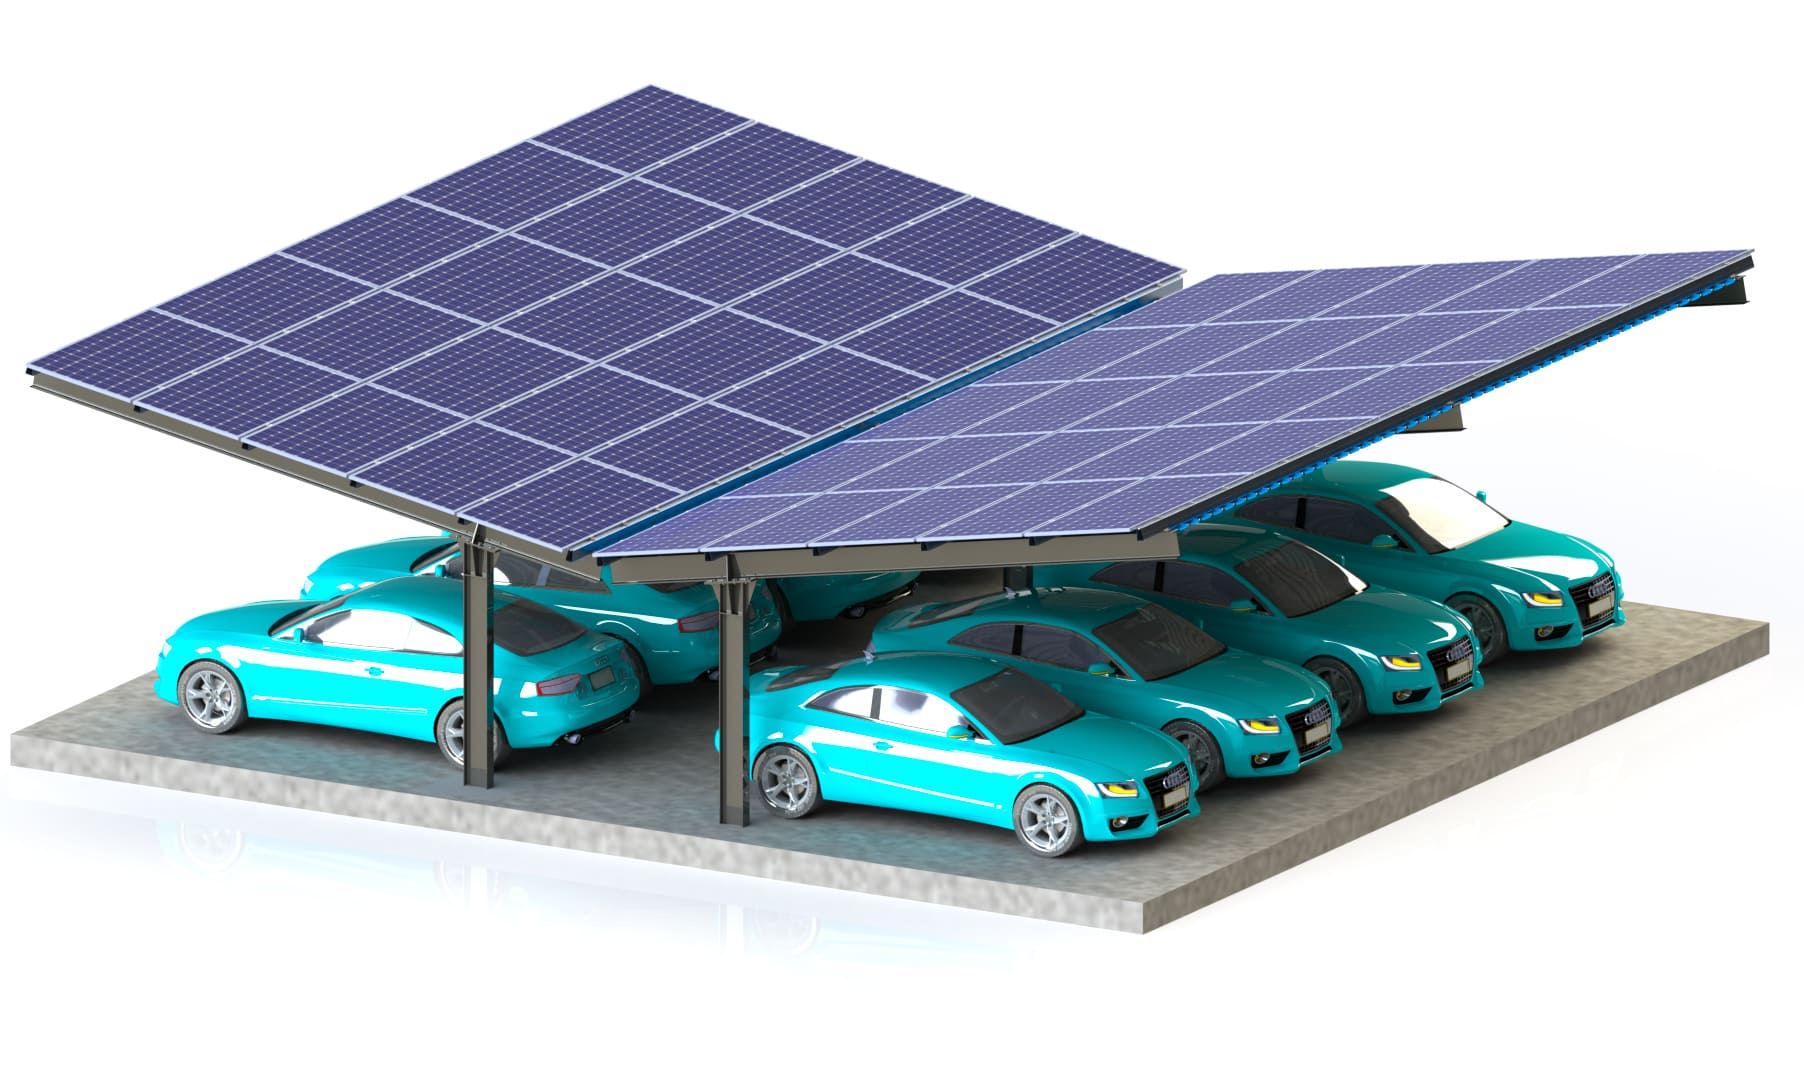
A central spine supports roofs on both sides. This is the most material-efficient way to cover two rows of parking: one foundation line, short cable runs, and a clean east-west orientation with modules facing south on both faces. The default for large commercial and park-and-ride sites.
Y-shape and double pitch
Two pitched planes meet at a ridge on Y-shaped columns. Structurally efficient, self-draining to both sides, and visually more resolved than a flat canopy, which matters when the car park fronts an office or a public road.
Mono-pitch and lean-to
A single slope, free-standing or tied to an existing wall. Tying into a building removes one support line and cuts steel weight, but the wall must be checked for the additional load, and the available tilt is limited by the eaves height.
Arched and vaulted
Curved beams shed snow well and read as architecture. Modules on a curve need segmented rails or custom clamps, so expect a premium; a faceted arch gets most of the look for less.
Pergola and louvered
Light frames over walkways, terraces and small car parks, typically 5 to 30 kW. Chosen for amenity and appearance rather than maximum yield per bay.
Container-based and modular
Flat-packed bays that bolt together and expand in phases. Fast to deploy on temporary or leased sites, but usually designed for lower snow loads and shorter spans than engineered steel structures.
Load Cases That Decide the Real Specification
A carport quotation that does not state its load assumptions is not a quotation. Ask for these explicitly.
Wind uplift. Canopies are lightweight roofs with open sides, so uplift, not downward pressure, usually governs the connection design. Local terrain, exposure category and the height of the canopy all change the result.
Snow. Ground snow load plus the drift that forms against adjacent buildings and between rows. Drift is routinely missed in early designs.
Seismic. Relevant in active regions, and it affects foundation detailing more than the superstructure.
Vehicle impact. Columns at bay ends need protection bollards or a designed sacrificial base; insurers increasingly ask for this.
Corrosion category. Coastal, industrial and de-icing-salt environments require a higher coating specification or a different base material entirely.
Fire and access. Module fire rating, inverter placement, emergency vehicle access and the fire service's view on overhead structures.
Thermal movement. Long steel runs expand and contract; expansion joints and slotted connections prevent cracked fixings and distorted purlins.
Require stamped structural calculations for the actual site, not a generic type calculation reused from another project.
Installation Sequence and Where Projects Lose Time
Understanding the build sequence is the fastest way to sanity-check a programme.
Survey and geotechnical investigation. Confirms foundation type and reveals services. Skipping it is the single most common cause of site delays.
Structural design and permits. Building consent, electrical grid application and any planning approval for a structure in a car park.
Foundations. Excavation, reinforcement, concrete and curing. Curing time is calendar time, not working time; ballasted or screw-pile systems shorten this step dramatically.
Steel erection. Columns, beams, purlins and bracing, usually the quickest stage on site when the frame is pre-fabricated and bolted.
Modules, wiring and inverters. Module placement, string wiring, DC/AC cabling, earthing and lightning protection.
Commissioning and handover. Insulation resistance and string tests, inverter configuration, monitoring set-up, as-built drawings and O&M documentation.
On a mid-size commercial project the structure itself may be erected in a few weeks, while permits and grid approval can take months. Plan the approvals first and let procurement follow; the reverse order is what produces idle steel in a yard.
Materials: Service Life, Maintenance and the Fine Print
Material choice sets the maintenance budget for the next 25 years. Four families cover most projects, plus membrane for special shapes.
Hot-dip galvanized steel is the default for wide spans and heavy snow. It is the stiffest option per unit cost and tolerates site handling well. Look for coating thickness in microns, not the word "galvanized", and confirm that welds and cut edges are treated.
Aluminum alloy in grades such as 6005-T5 or 6063-T6, anodized or powder-coated, is the coastal and fast-build choice. It does not rust, ships compactly, and assembles with bolts rather than welds. It is less stiff, so profiles are deeper and the material cost is higher.
Weathering steel develops a protective patina and needs no painting, but runoff stains paving and vehicles, and the patina forms slowly in dry or marine air. Use it deliberately, not as a cheap alternative to coating.
Timber and wood-plastic composite deliver a warm appearance for hotels, parks and residential communities. Glulam needs certified treatment and periodic connector inspection; WPC cladding over a steel core gives a similar look with much less upkeep.
Tensile membrane is the lightest way to cover irregular shapes, but the membrane is not photovoltaic and has a shorter life than metal. It is a shading product that may host modules on a separate sub-frame, not a PV structure in its own right.
Whichever material you choose, the datasheet should state alloy or steel grade, coating system and thickness, design life, connection type and the warranty terms separately for structure, coating and finish.
Common Specification Mistakes
These recur in almost every tender review and each one is expensive to correct after award.
Comparing quotes at different load assumptions, then choosing the cheapest number.
Omitting drift loads and vehicle impact from the structural brief.
Specifying a coating by name without a thickness or a corrosion category.
Forgetting cable routes inside the profiles, then adding surface conduit that ages badly.
Sizing the inverter for the array only, ignoring the actual load profile and future EV charging.
Leaving drainage and levels to the contractor's "standard detail".
Accepting a type-tested frame without site-specific foundation design.
Cost and Payback: What Actually Moves the Numbers
Four factors dominate the budget, and only one of them is the module price.
Span and bay count. Longer spans need deeper sections; more bays multiply foundations and column protection.
Foundation type. Concrete pads are predictable, screw piles are fast, ballasted systems avoid excavation but need dead load. Ground conditions decide which is cheapest.
Structural material and finish. Galvanized steel is usually the lowest cost per kW; aluminum and timber carry premiums for corrosion resistance or appearance.
Electrical scope. Inverters, storage and EV chargers often exceed the structure cost, but they are also where the savings and revenue come from.
On the income side, the value of a solar carport comes from self-consumed energy at commercial tariffs, avoided demand charges, charger revenue and, in some markets, certificates or tax incentives. A payback model should use the site's real half-hourly consumption, not an average tariff, and should show the result with and without storage.
Frequently Asked Questions
Do I need planning permission for a solar carport?
In most jurisdictions a carport is a structure and needs building consent at minimum; height, coverage ratio and appearance rules vary by location. Check local planning requirements before ordering, because approval conditions can change the design.
Can a solar carport handle heavy snow?
Yes, when it is designed for the site's ground snow load plus drift. The limiting factor is usually the module clamp and rail spacing rather than the main beam, so the snow case must be checked through the whole load path.
What if we cannot excavate in the car park?
Ballasted footings and screw piles are the usual alternatives. Ballast needs enough dead load and a sub-base that can carry it; screw piles need a geotechnical check but produce almost no spoil and allow fast installation.
Is bifacial glass-glass worth it on a carport?
Often yes, because light-coloured parking surfaces reflect onto the underside and add yield, and glass-glass modules suit long-life, low-maintenance assets. The gain depends on surface albedo, mounting height and tilt, so ask for a modelled figure rather than a generic percentage.
How should I compare two carport quotations?
Compare the same drawing, the same wind and snow assumptions, the same coating specification and the same electrical scope. Ask for the bill of quantities, the foundation design basis and the warranty structure. The lowest price at a lower load assumption is not a lower price.
Next Step
A solar carport is a 25-year structure, and the specification written in week one is what the maintenance team lives with in year fifteen. Get the survey, the load cases and the material specification right, and the energy yield follows.
Send your parking layout, site location and target capacity, and we will return a structure proposal, a module layout and an indicative yield for your project.
[melody@9sunsolar.com]